The River House
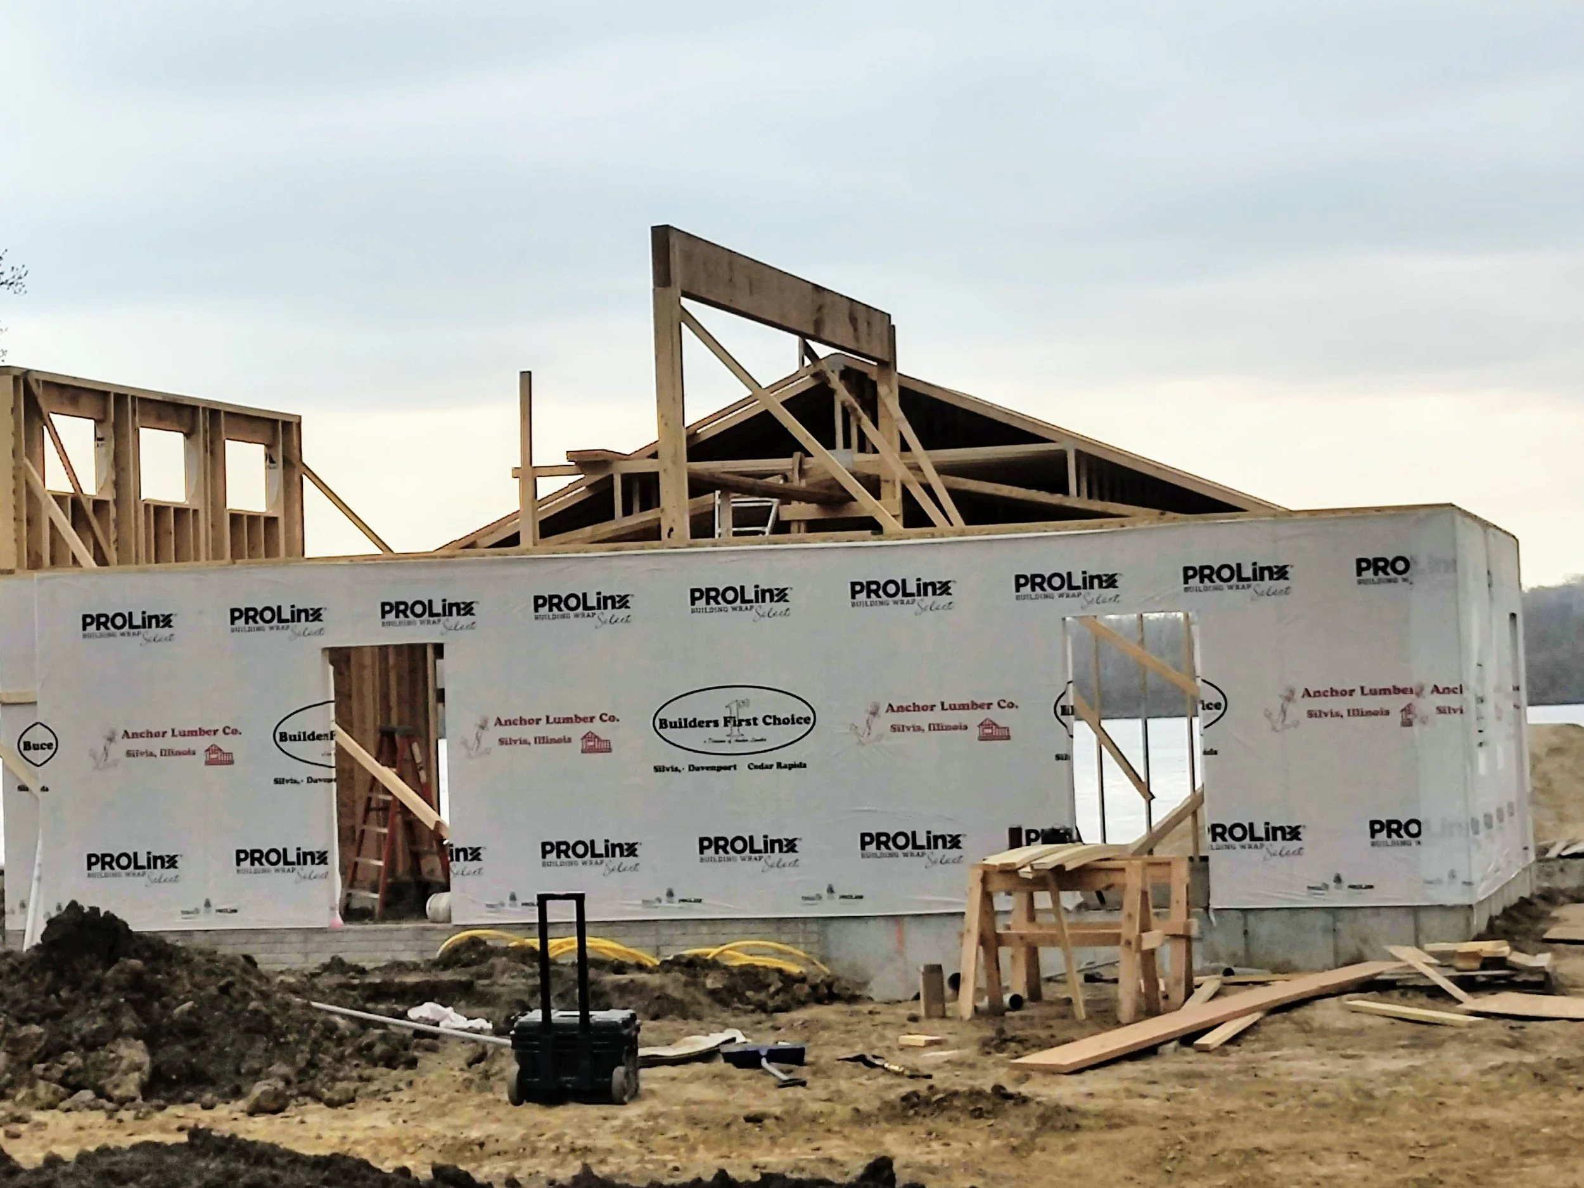
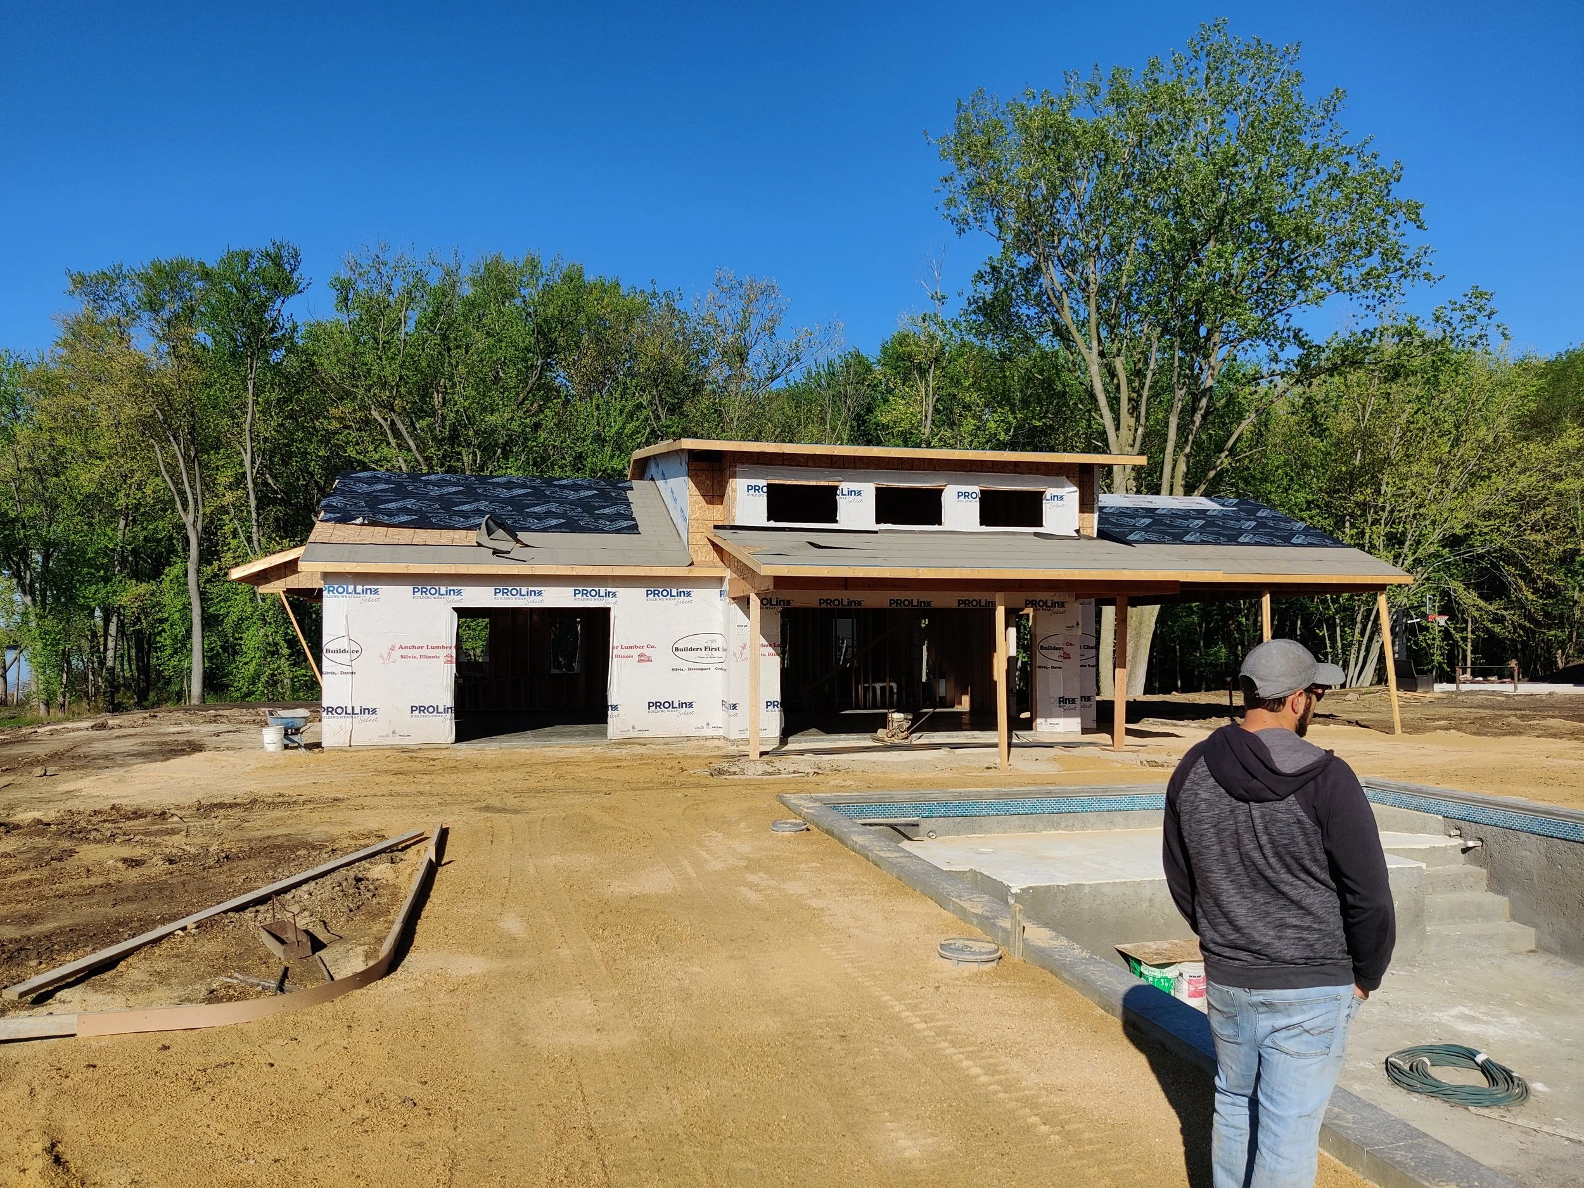
Framing, window installation, barrel roofs, interior trim, and pool house.
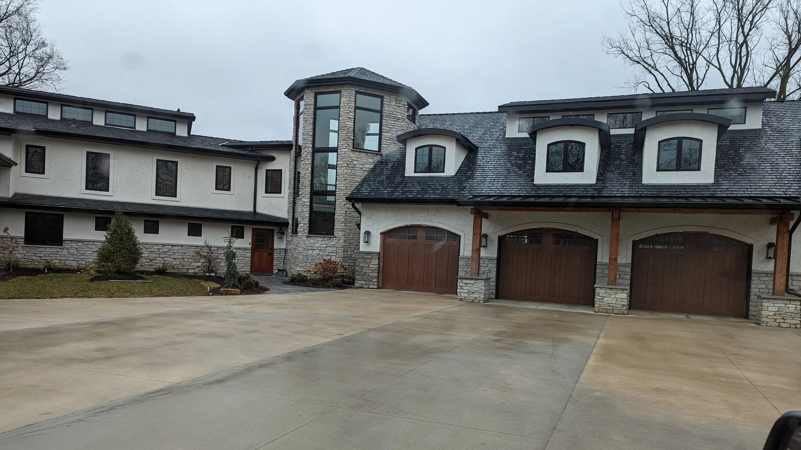
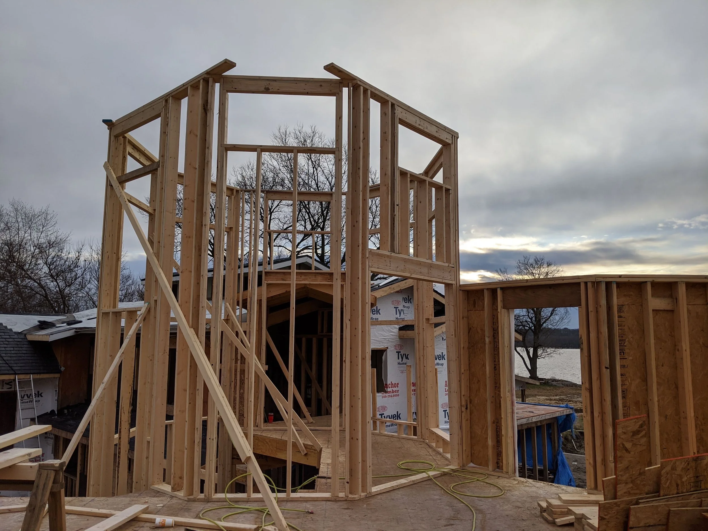
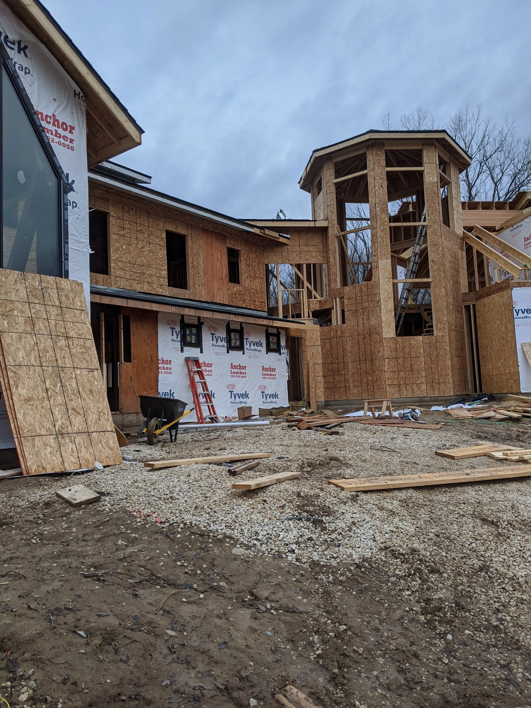
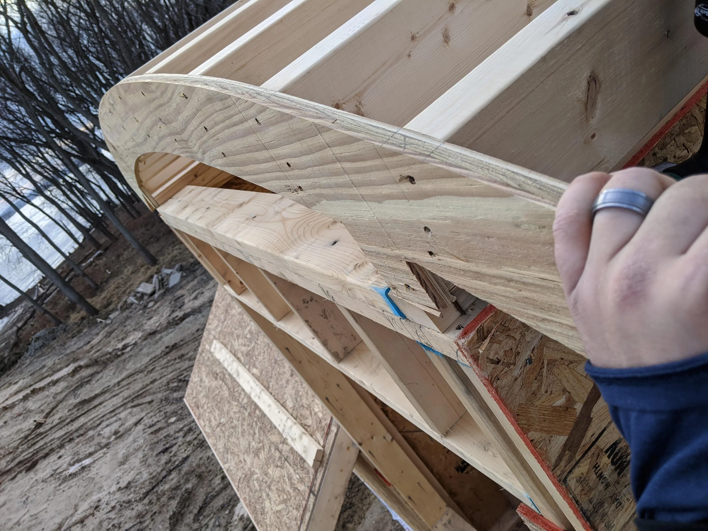
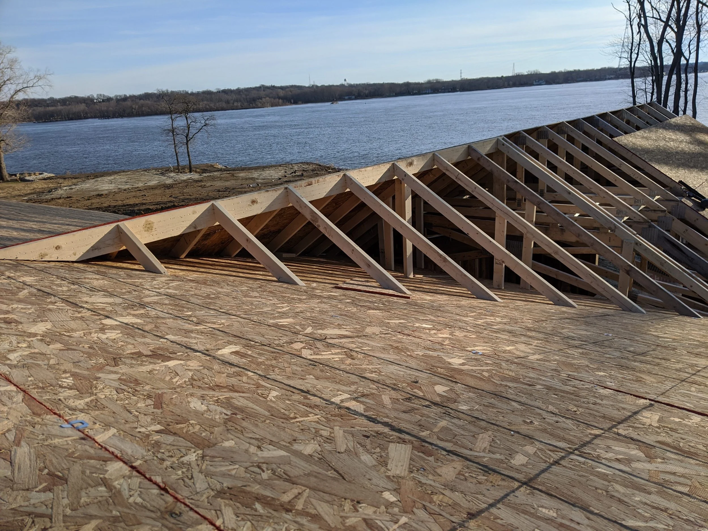
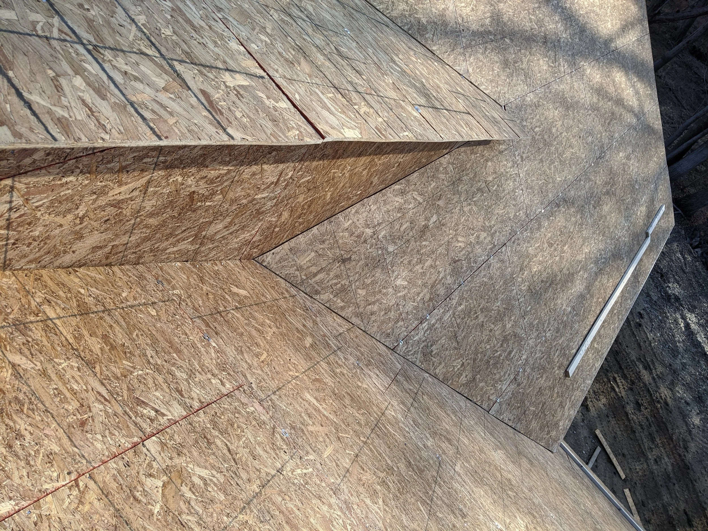
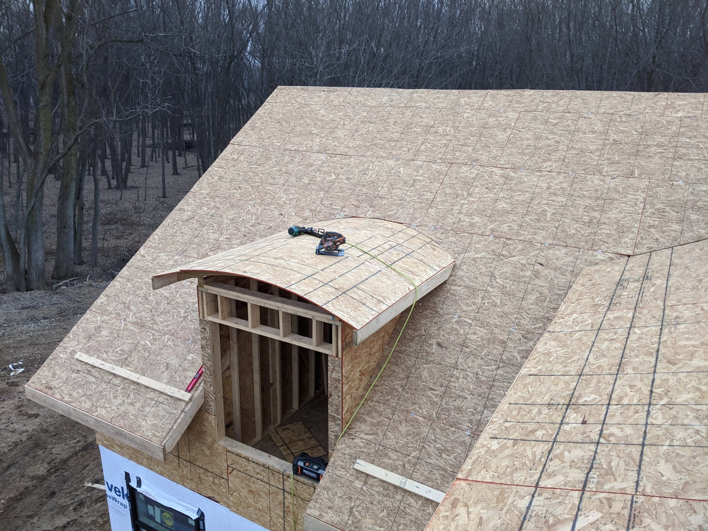
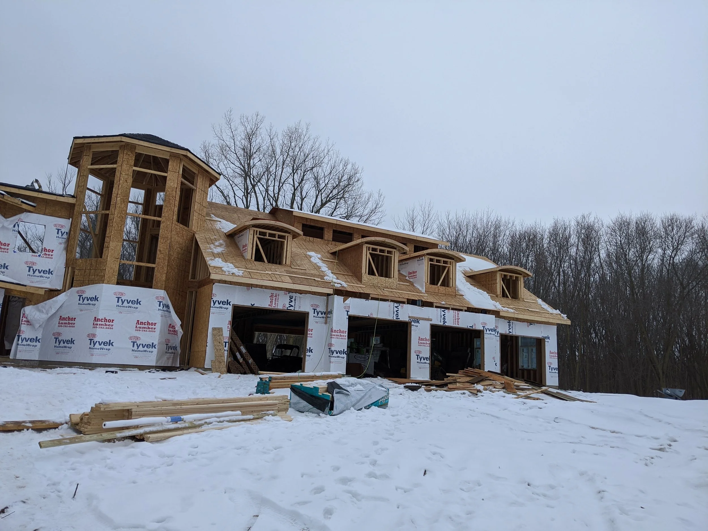
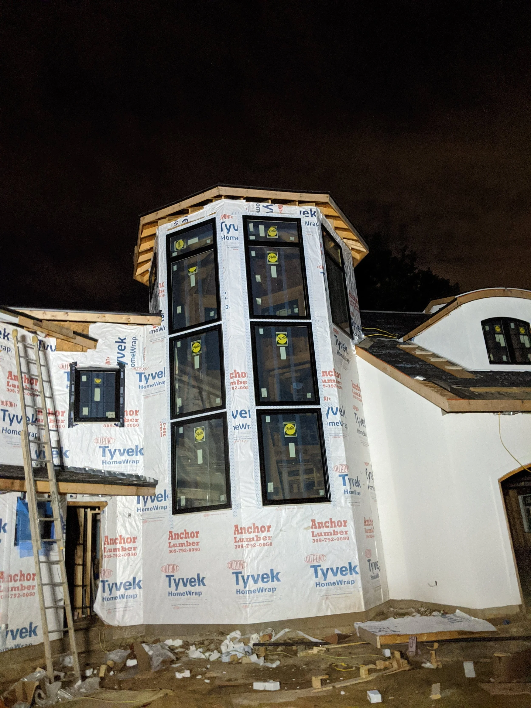
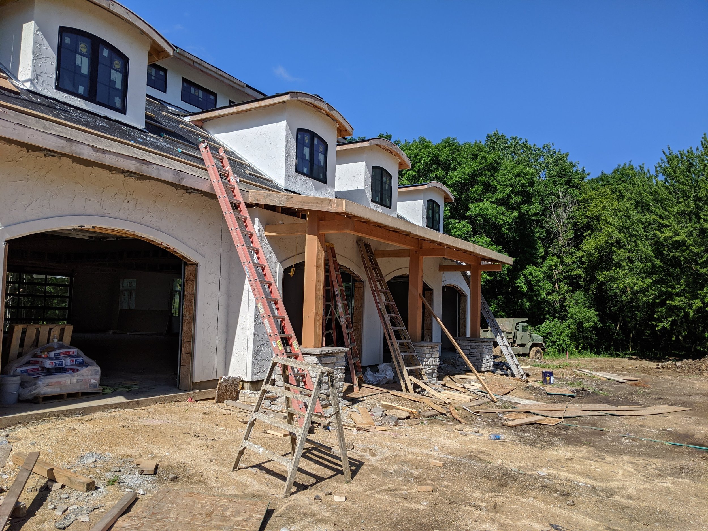
This is the largest single project I've worked on, and one of the most technically demanding. Set on the banks of the Mississippi, the home is built around an octagonal stone tower, eyebrow dormers, and curved barrel rooflines. None of that comes from standard framing plans. Each of those pieces had to be laid out by hand and cut on site.
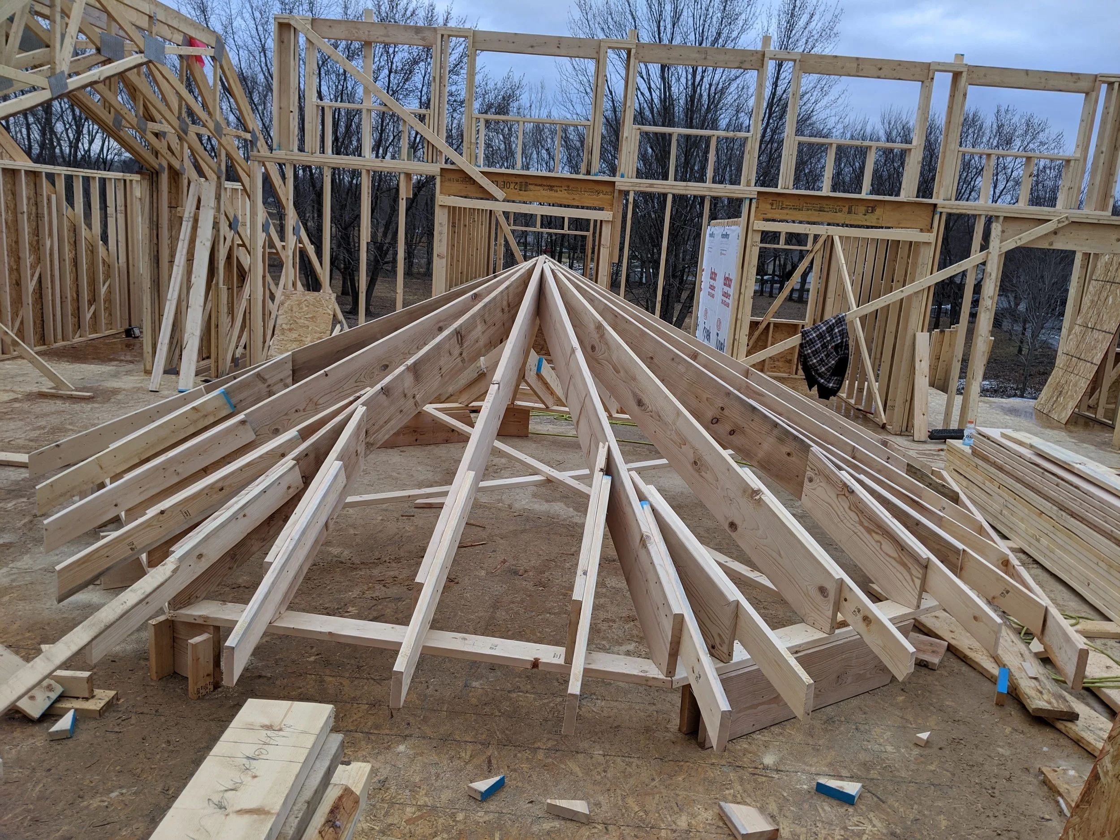
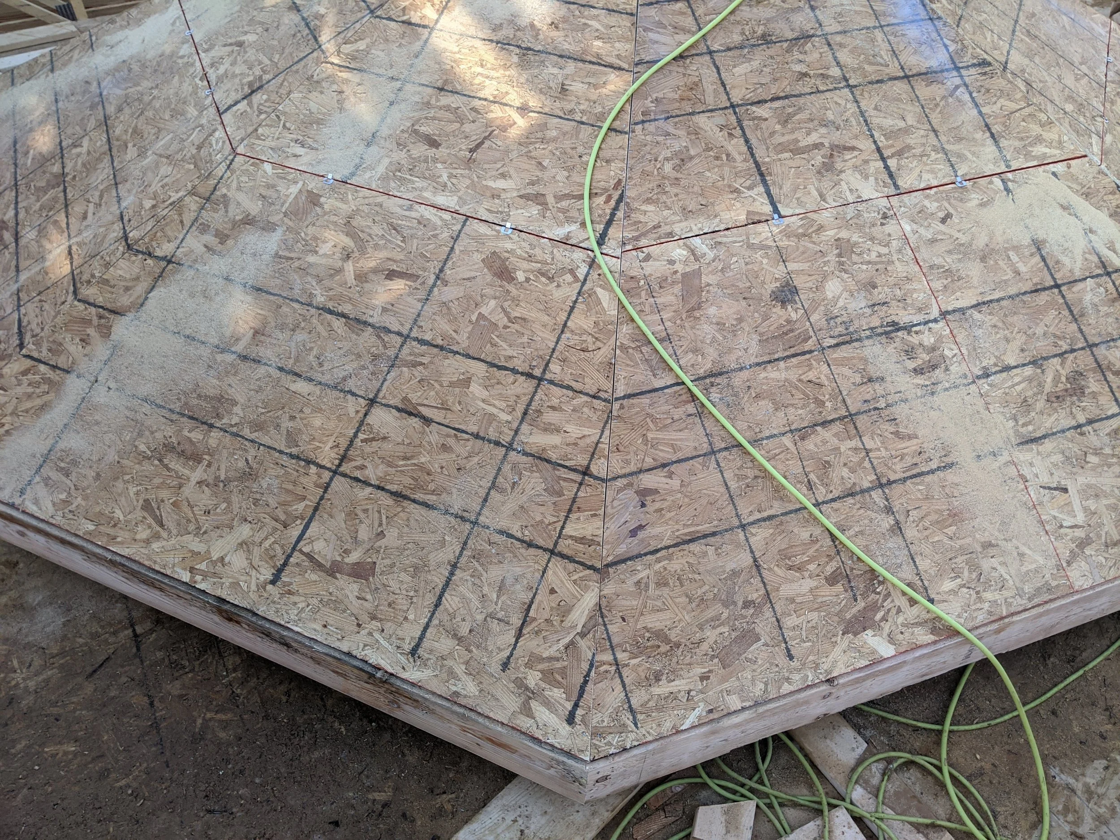
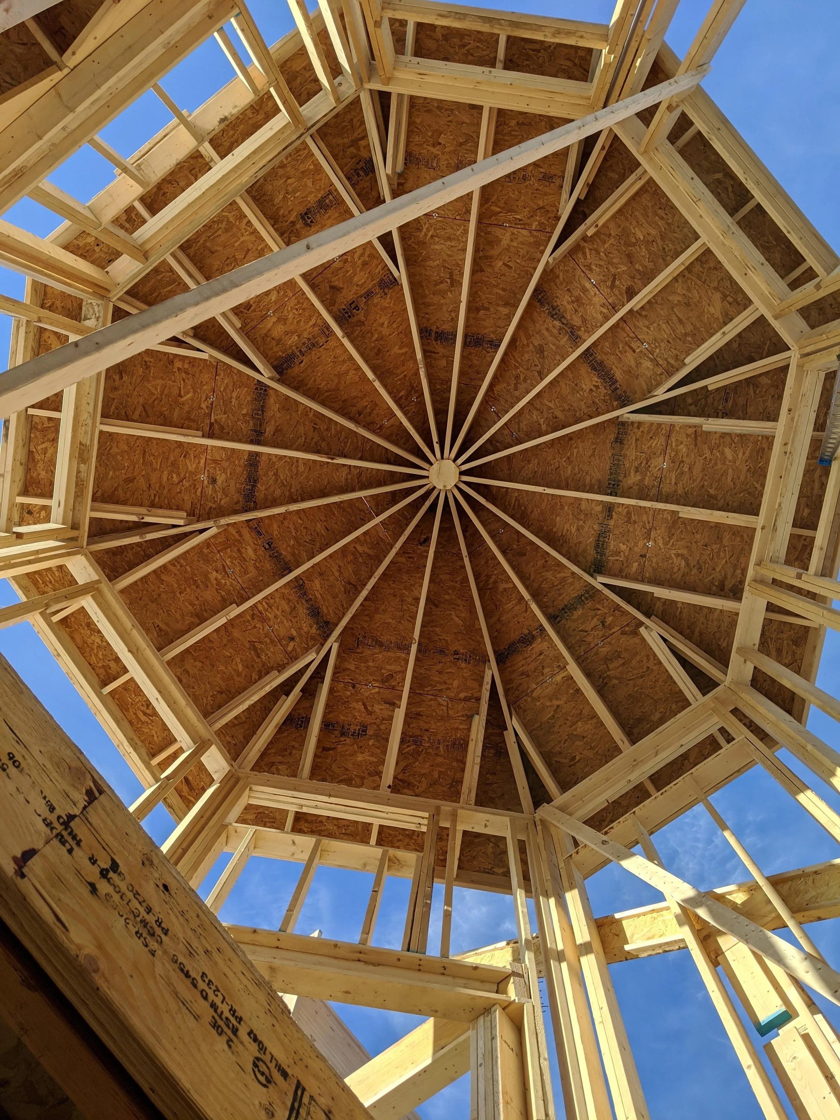
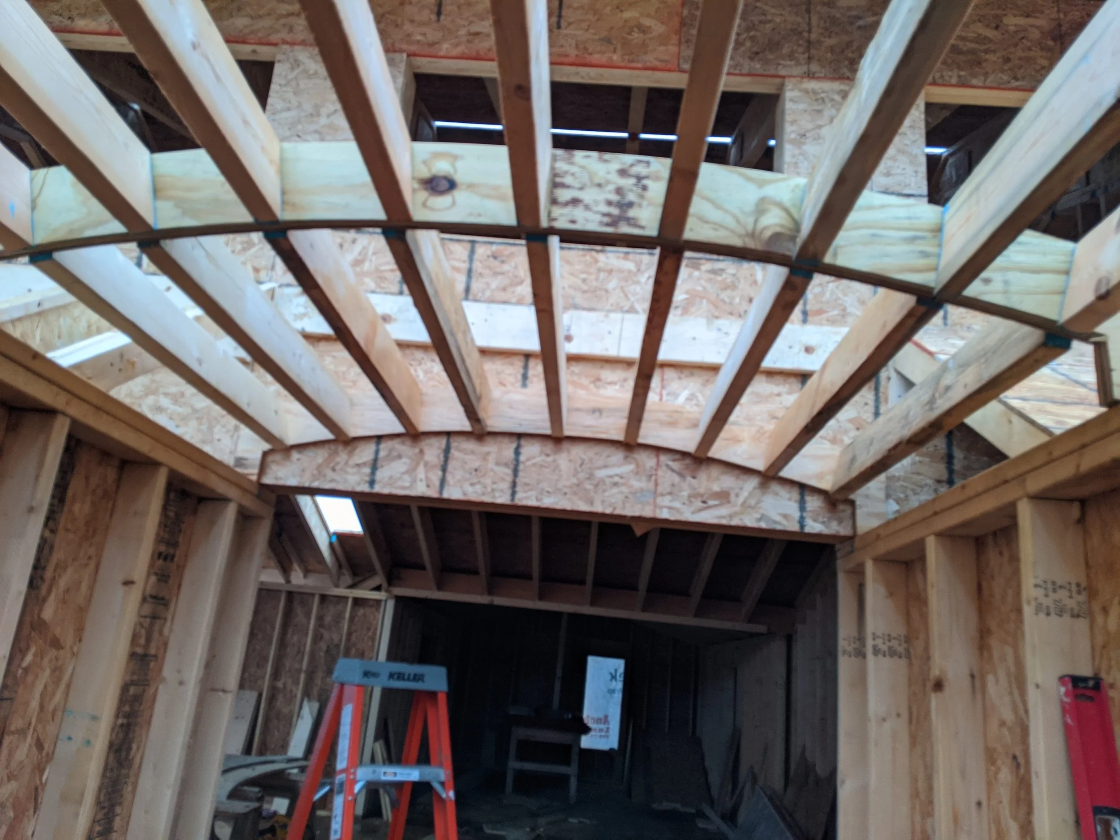
The tower roof was framed and sheathed on the ground, then lifted into place by crane. Building it at ground level kept the geometry accurate and the crew safe, and it set in one piece. The barrel dormers and curved ceilings were framed rib by rib so the curve would stay true through drywall and finish.
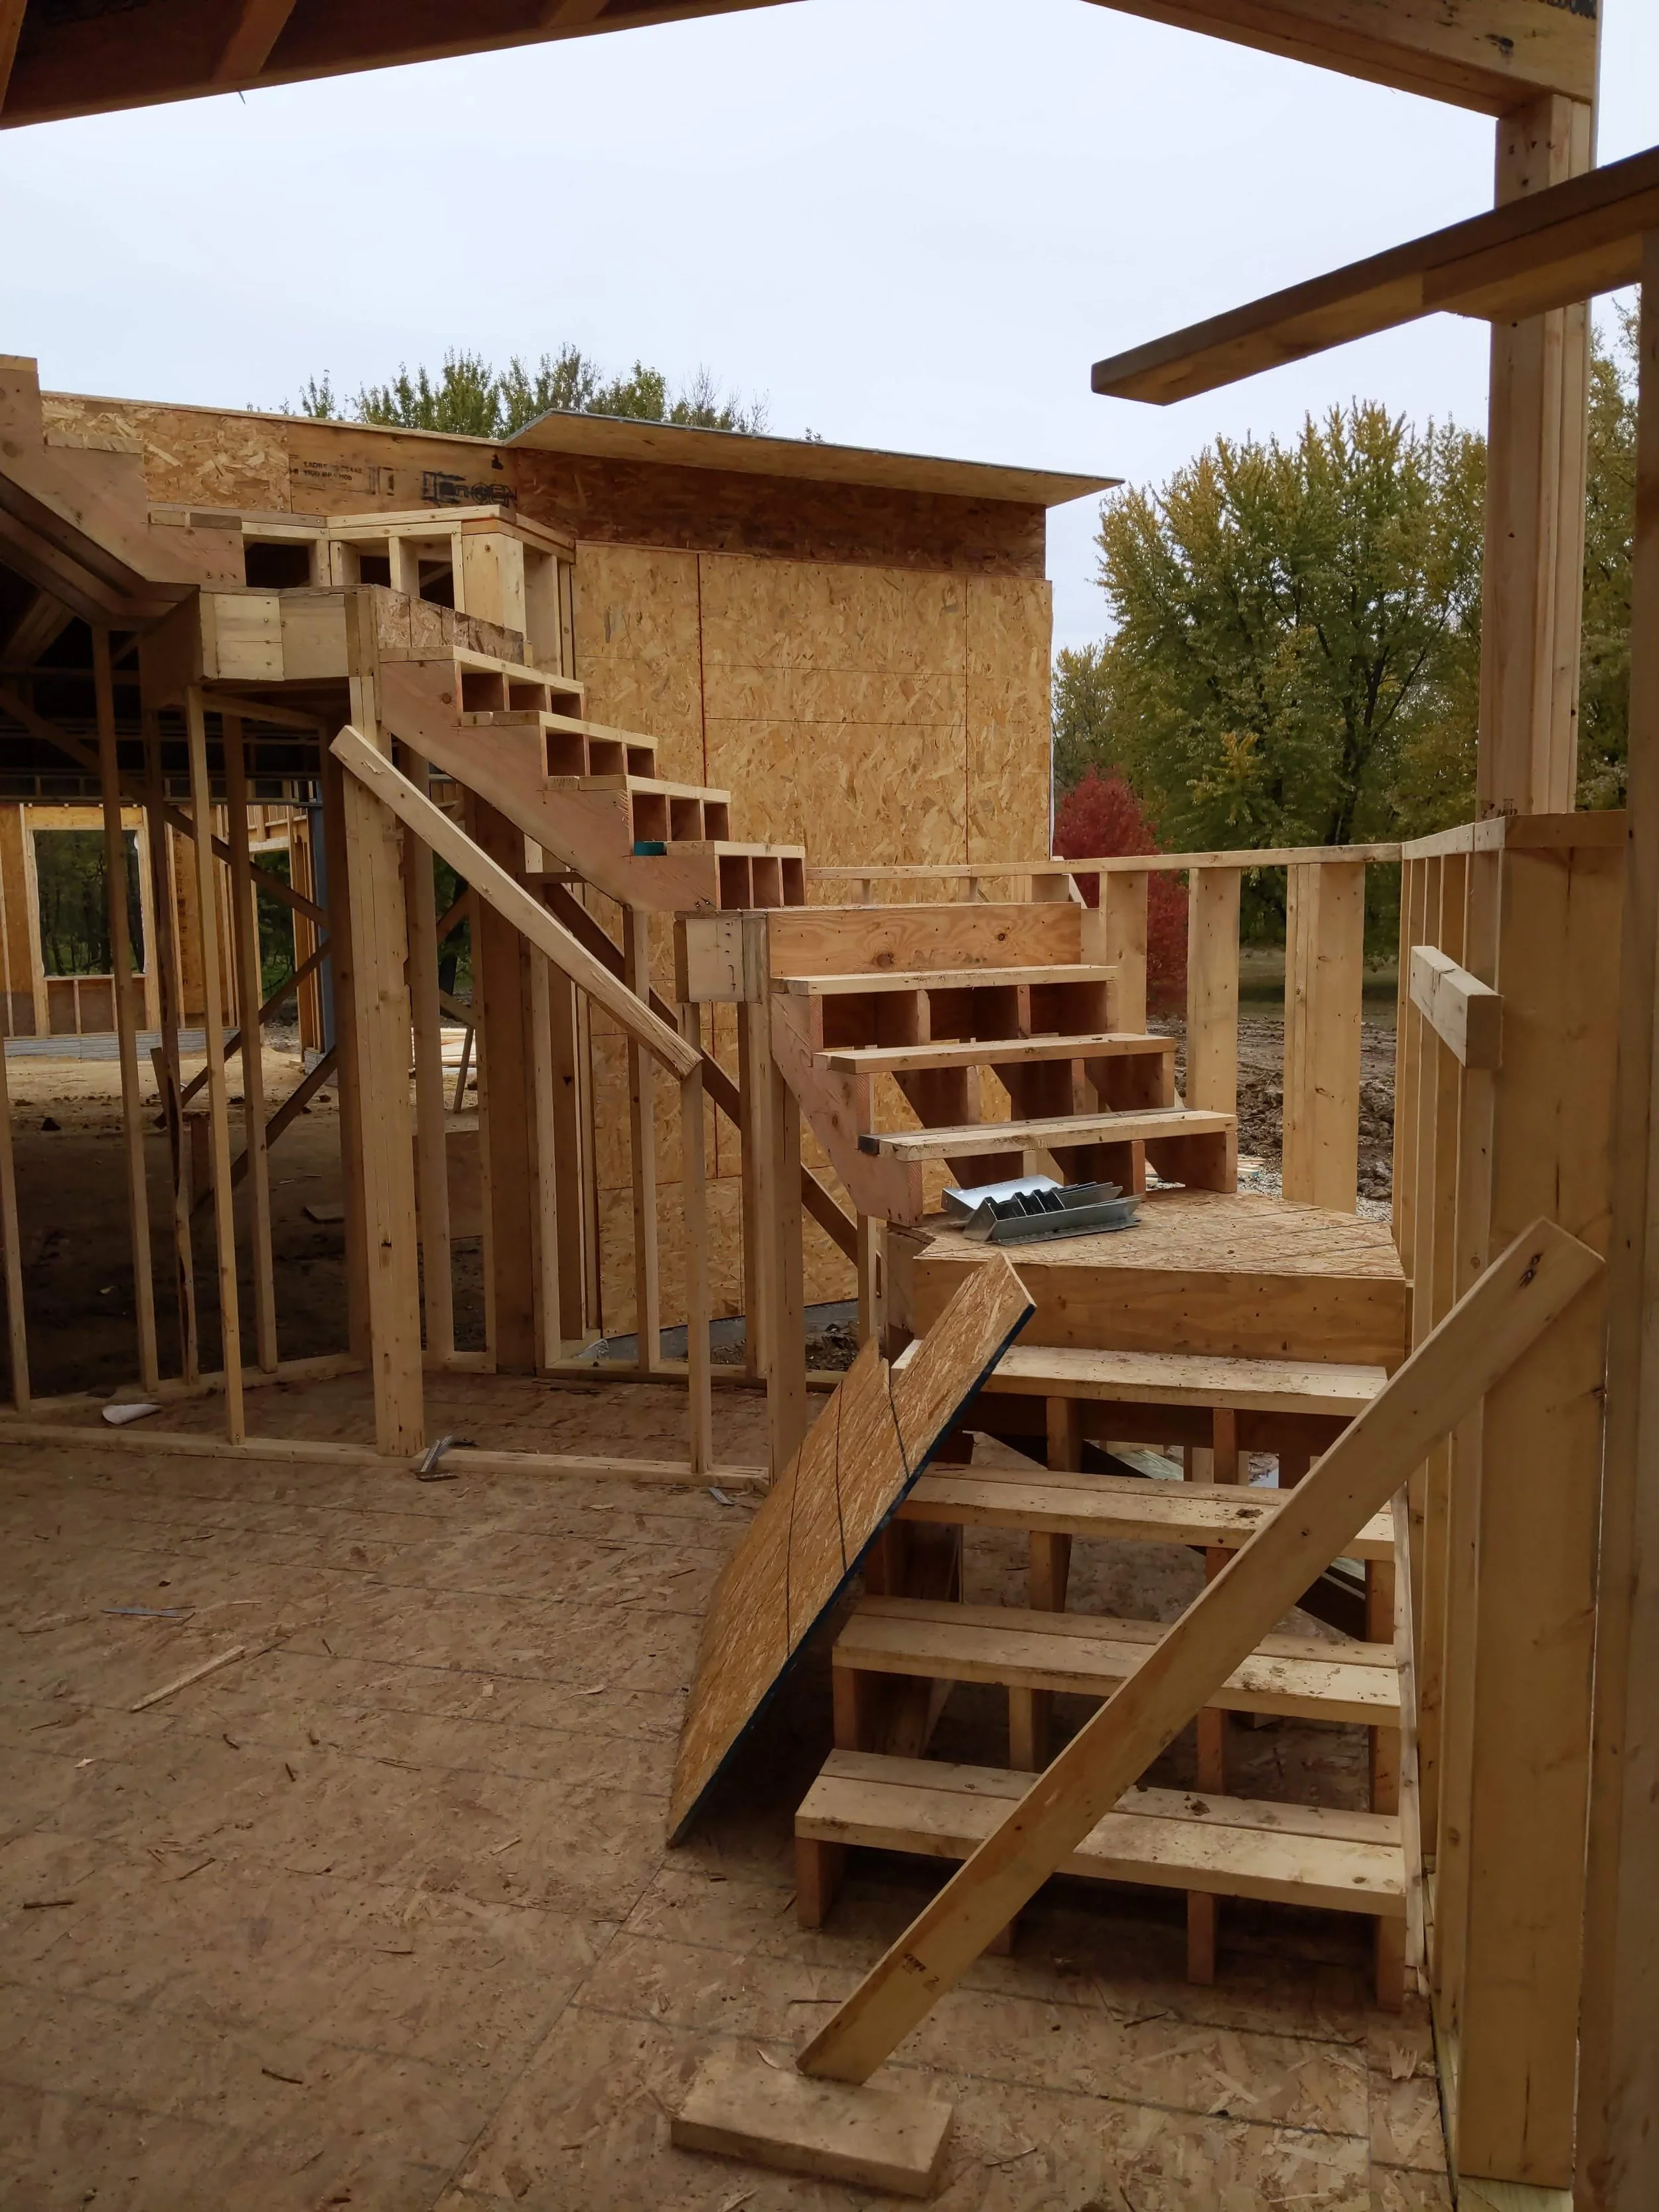
The prints called for 10 feet from floor to floor. The finished height came in over 11 feet, so I redesigned the stairs entirely to make them work.
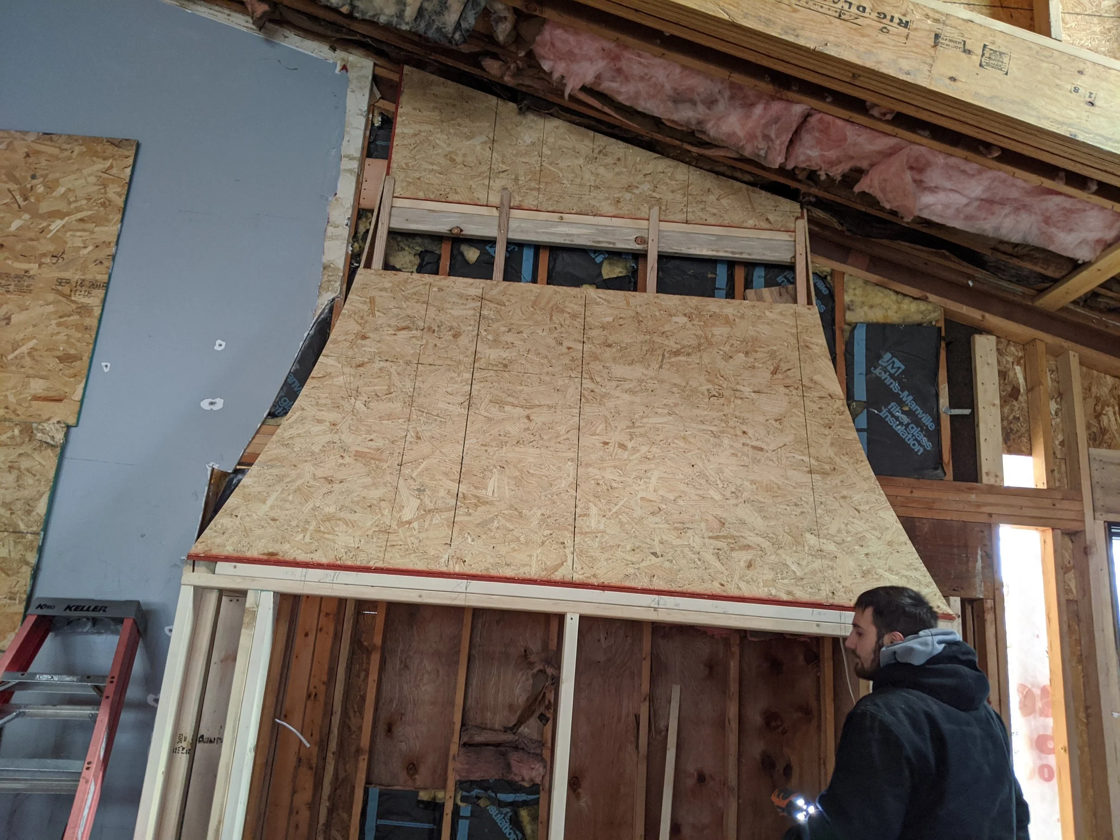
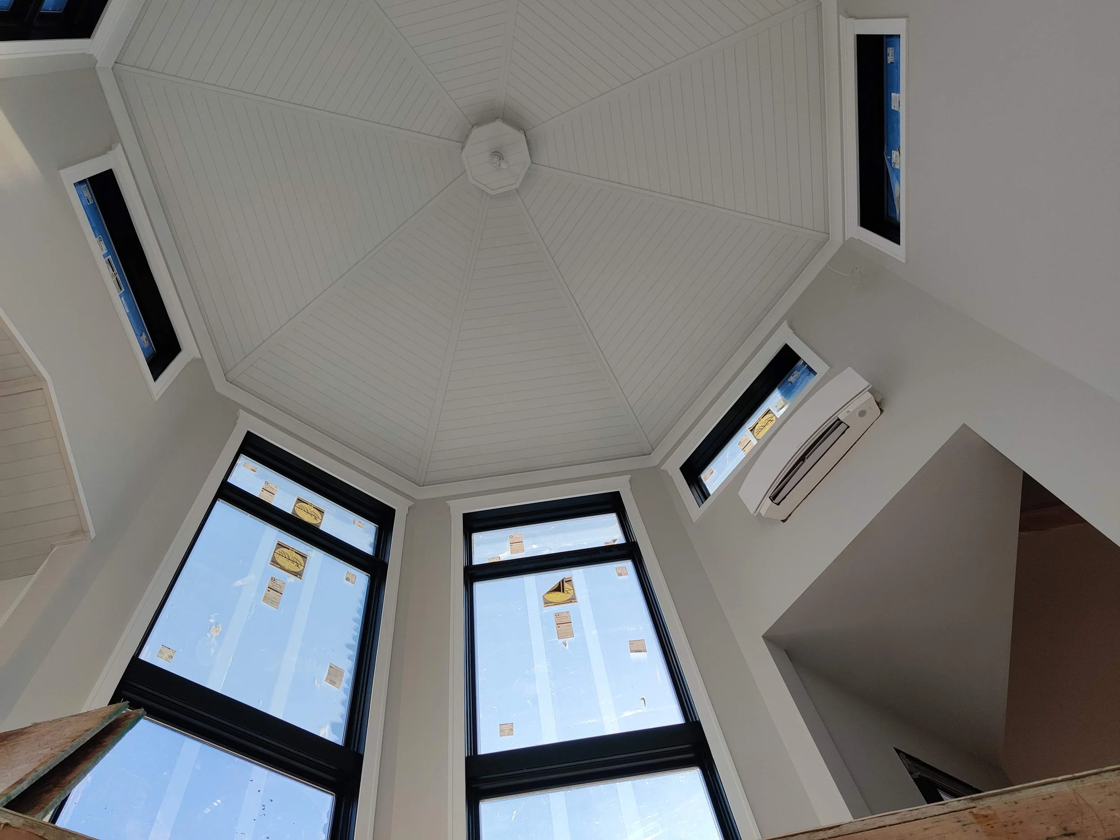
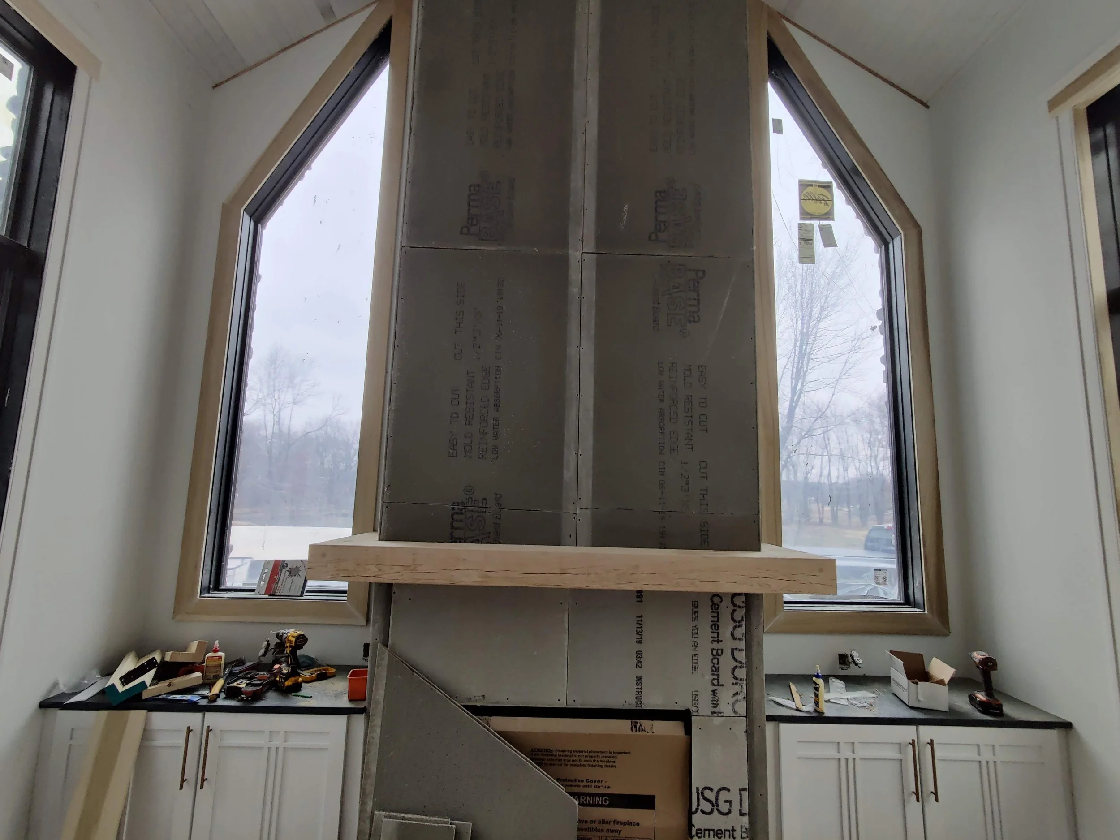
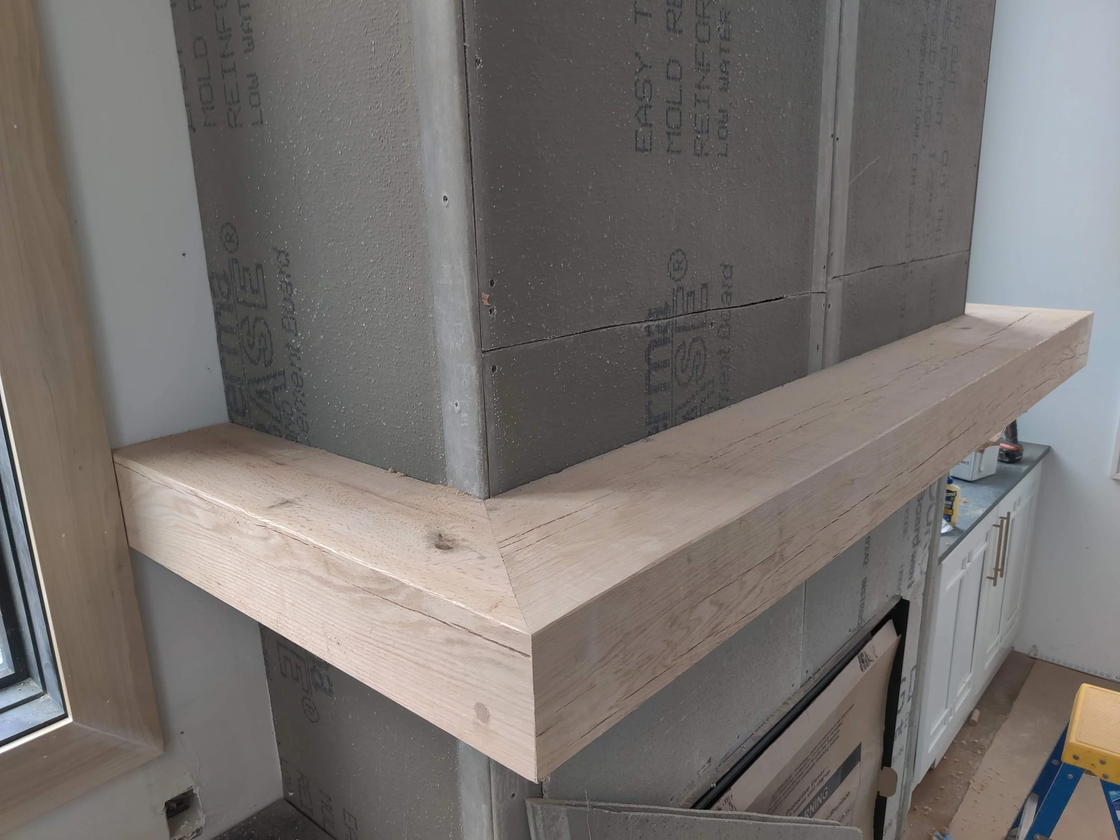
I set the windows and ran the interior car siding ceilings, including the octagonal tower room and the chimney chase mantel. Outside, the timber-frame front porch and the pool house round out the project.
The tower ceiling was its own challenge. To reach it, I built a temporary floor level with the breezeway to give the scaffolding a solid base, then installed the ceiling from there. Framing the tower was difficult, and the ceiling took just as much problem-solving. Railings and casing were completed by other trades.
Roofing, stucco, stone, and other finishes were completed by other trades.